
Trampoline park building requirements begin with usable clear height, not the height printed on a real estate brochure. For most new commercial projects, ZHENGHAN recommends looking first for a building with at least 6 meters, or approximately 19.7 feet, of verified clear height. This is a practical site-selection baseline rather than a universal legal minimum. A simpler jump area may fit into a lower space, while performance trampolines, airbags, foam pits, wall-running features, climbing activities, and elevated platforms can require more.
The important word is “clear.” A warehouse may be advertised with a 7-meter roof, but a beam, air duct, light fixture, sprinkler pipe, or suspended cable tray may reduce the usable height to 5 meters in the exact location planned for a major attraction. Once a lease is signed, these conflicts can be expensive or impossible to correct. Investors should therefore evaluate the building and the proposed equipment layout together before committing to the property.
This guide focuses on the physical conditions to check before leasing: height, columns, floors, building services, emergency access, utilities, and delivery routes. Local professionals, insurers, and authorities must confirm the requirements that apply at the project address.
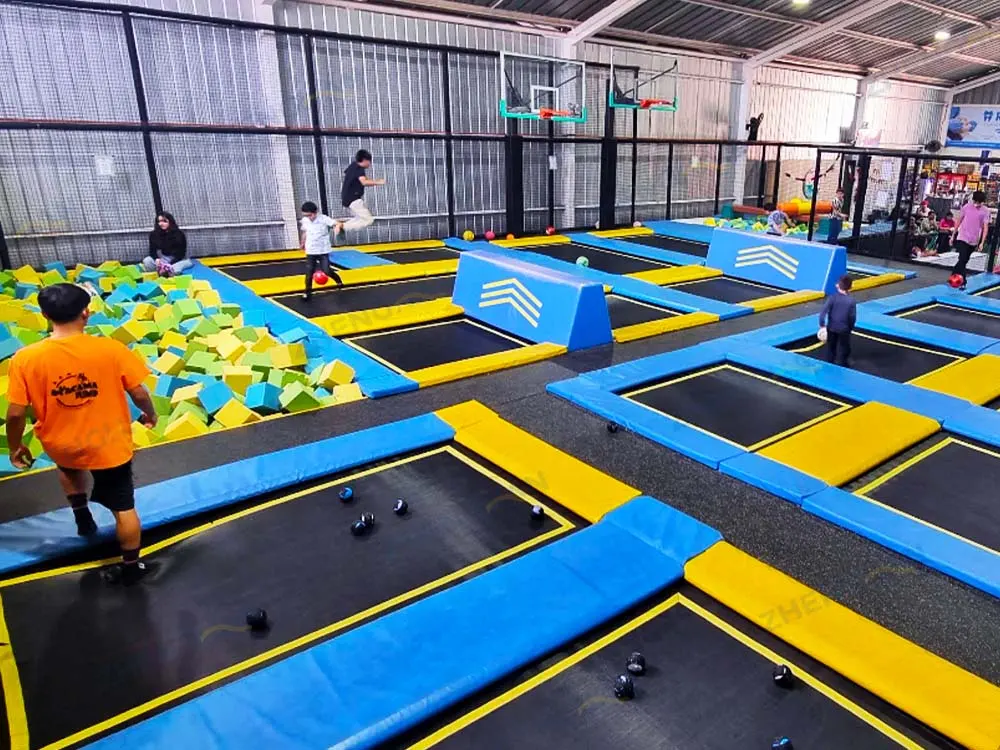
Why Six Meters Is a Practical Site-Selection Baseline
There is no single ceiling height that fits every trampoline park in every country. The required space depends on the height of the trampoline bed, the expected movement of users, the equipment manufacturer’s risk assessment, the attraction type, overhead obstructions, and local rules. However, starting the property search with a 6-meter clear-height target gives a commercial project more design flexibility than starting with a building that is already close to the minimum.
It Protects the Usable Activity Volume
A trampoline is not installed directly at floor level. Its frame, springs, bed, access platforms, padding, and under-bed safety space consume part of the building height. What matters to a jumper is the unobstructed volume above the active bed, not the distance from the floor to the roof deck. A building with extra height provides more room to position the equipment correctly without pushing users too close to overhead services.
It Supports a Broader Attraction Mix
A park may begin with open jump courts and basketball lanes, then later add an airbag, a foam pit, an interactive wall, a ninja course, or another elevated attraction. A low building can lock the operator into a narrow layout and make future upgrades difficult. Six meters does not guarantee that every attraction will fit, but it creates a stronger starting point for a mixed commercial venue.
It Provides Coordination Space
Sprinklers, smoke detection, lighting, HVAC ducts, roof bracing, and maintenance access all compete for overhead space. These systems cannot simply be ignored or covered by play equipment. A sensible height allowance helps the equipment designer and the local building team coordinate the park without relying on last-minute relocation of essential services.
Six meters is a screening benchmark, not proof that a property is suitable. Some standard zones may work with less, while high-performance or elevated attractions may require a greater project-specific height.
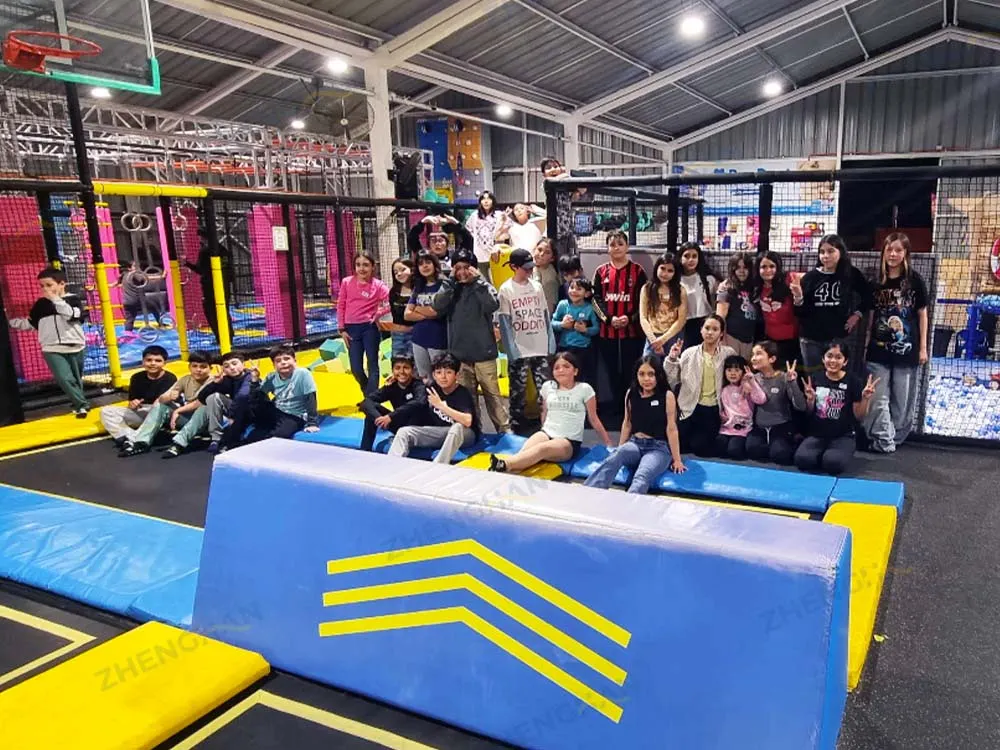
Measure Clear Height, Not Advertised Building Height
Property listings often describe maximum roof height, eave height, or height to the structural deck. None of these figures necessarily represents the usable clearance across the proposed equipment footprint. The project team should measure from the finished floor to the lowest permanent obstruction in each activity zone.
The survey should identify beams, trusses, ducts, pipes, sprinklers, lights, fans, cable trays, suspended ceilings, and sloping roof sections. Record heights on a dimensioned plan rather than as one number. A building may have 7 meters in the center but only 5.2 meters below a major duct, directly affecting attraction placement.
Create a Height Map
A useful pre-design survey divides the building into zones and records the minimum clear height within each zone. The plan should show the lowest point, not an average. Photographs are helpful, but they do not replace measurements. When possible, obtain the landlord’s architectural and mechanical drawings, then verify the critical dimensions on site because existing buildings are often different from older plans.
Allow for the Finished Floor
Measurements taken before construction may change after leveling, floor finishes, ramps, or raised service areas are installed. The equipment plan must use the final floor elevation. Even a modest buildup can reduce the remaining clearance and affect transitions between the trampoline frame, customer circulation areas, and emergency routes.
Match Height to Each Attraction
The safest and most efficient approach is to treat every attraction as its own vertical design zone. A general building height cannot replace an attraction-by-attraction review.
- Open jump courts: Check bed elevation, expected user movement, padding, and the lowest obstruction above the complete court.
- Dodgeball courts: Allow for jumping, lateral movement, thrown balls, containment, and staff visibility.
- Basketball lanes: Coordinate the trampoline bed, backboard, hoop, approach area, and overhead services.
- Foam pits and airbags: Account for pit depth or airbag height, takeoff platforms, landing geometry, access, and recovery routes.
- Performance trampolines: Higher rebound potential generally demands greater unobstructed space and more controlled use.
- Wall running: Review the wall height, deck or platform, user trajectory, containment, and clearance above the feature.
- Ninja and climbing activities: Include suspended elements, fall protection, overhead fixing points, and rescue access.
- Soft play: Check the number of play levels, enclosed routes, emergency access, sprinklers, lighting, and visibility.
Do not add an attraction to an approved plan without reviewing its effect on the building, insurance, operating procedures, and technical documentation. A seemingly small feature can change the required height, structural support, power supply, staff supervision, or emergency arrangements.
Check the Column Grid and Real Usable Area
A large floor area can still produce a poor trampoline layout. Closely spaced columns interrupt continuous courts, reduce sightlines, create awkward padding details, and divide circulation routes. Irregular walls, internal rooms, low mezzanines, and landlord service areas can further reduce the equipment footprint.
Request a dimensioned plan showing every column and its size. The manufacturer should design around the actual grid rather than a simplified rectangle. Columns near activity zones require a planned solution, not an improvised installation change.
Separate gross floor area from usable attraction area. Reception, lockers, party rooms, restrooms, storage, food service, seating, circulation, and required exits all consume space. Base capacity on the final allocation, not the total leased area.
Verify Floors, Structure, and Anchoring Conditions
Commercial trampoline equipment transfers loads through its supporting structure and anchoring system. Before production, the team should confirm the slab type, thickness where known, surface condition, flatness, expansion joints, underground services, slopes, drainage channels, and changes in floor level. The manufacturer can provide equipment information, but a locally qualified professional should determine whether the building structure is suitable.
Upper-floor locations require particular care. The project team may need to evaluate imposed loads, vibration transmission, acoustic impact, and the route for bringing long or heavy components into the unit. A property that works for retail shelving is not automatically appropriate for dynamic recreation equipment.
Anchoring decisions should be made before installation begins. Drilling without information about post-tensioned slabs, reinforcement, embedded utilities, or landlord restrictions creates serious project risk. If the lease limits penetrations, the equipment designer needs that condition early enough to develop an appropriate solution.
Coordinate Fire Protection and Emergency Access
Fire and building requirements vary between countries, regions, and cities. The applicable occupancy classification, occupant load, exit arrangement, alarm system, sprinkler design, material documentation, emergency lighting, and inspection process must be confirmed for the exact address. No equipment document replaces local approval.
The trampoline layout must keep required exits, aisles, and emergency access routes available. Staff and emergency responders also need a way to reach users inside or behind large equipment zones. Tall or enclosed attractions may affect sprinkler coverage, smoke movement, visibility, and access to building systems.
Design Equipment and Fire Plans Together
Do not finalize a trampoline plan and then ask the fire consultant to work around it. Share the concept layout with the local design team during site evaluation. If sprinklers or detectors must be relocated, identify the work, cost, landlord approval, and permit path before equipment production. Changes made after manufacturing can alter both the equipment and the building schedule.
Coordinate HVAC, Lighting, Power, and Acoustics
Trampoline parks generate heat, noise, and changing occupancy levels. HVAC capacity should be reviewed for the expected number of visitors, staff, spectators, party guests, and café customers. Air distribution must remain effective after tall equipment is installed, and ducts or diffusers must not create unsafe overhead conflicts.
Lighting should provide even visibility without glare in jumpers’ eyes. Fixtures need protection and appropriate placement, especially near basketball, dodgeball, climbing, or ball-based attractions. Interactive games, access systems, point-of-sale equipment, café appliances, lighting effects, compressors, and other powered features should be included in the electrical schedule.
Noise deserves attention before signing a lease. Shared walls, offices above the unit, nearby homes, or sensitive tenants can create operating restrictions. Acoustic treatment may need to address impact noise, music, mechanical equipment, and party rooms. The lease should permit the intended hours and entertainment use.
Plan Delivery, Installation, and Maintenance Access
A suitable building must be accessible to the equipment, not only to customers. Confirm loading-bay dimensions, vehicle restrictions, door widths and heights, turning space, freight elevators, corridor widths, stairways, temporary storage, and working hours. Large steel members or packaged components may not fit through a standard storefront entrance.
Installation access must remain available while other contractors complete fire, electrical, flooring, and interior work. After opening, maintenance staff still need access to frames, padding, springs, nets, electronics, and building services.
When reviewing commercial trampoline park equipment, ask the supplier to base the proposal on the verified building survey. The layout, component list, packaging plan, installation instructions, spare parts, and maintenance documentation should correspond to the final order and the real site.
Integrate Supporting Areas Into the Building Plan
A successful venue is more than a trampoline floor. Customer flow usually includes arrival, waiver completion, payment, wristband or ticket control, changing shoes, storage, safety briefing, activity entry, rest, food service, and departure. Poorly positioned support areas create congestion and can interfere with emergency routes.
Plan reception, queuing, lockers, parent seating, party rooms, restrooms, first aid, staff space, cleaning storage, café operations, and waste handling at the same time as the attractions. Parents should be able to observe appropriate zones without standing in circulation aisles. Staff need clear views and direct access to active areas.
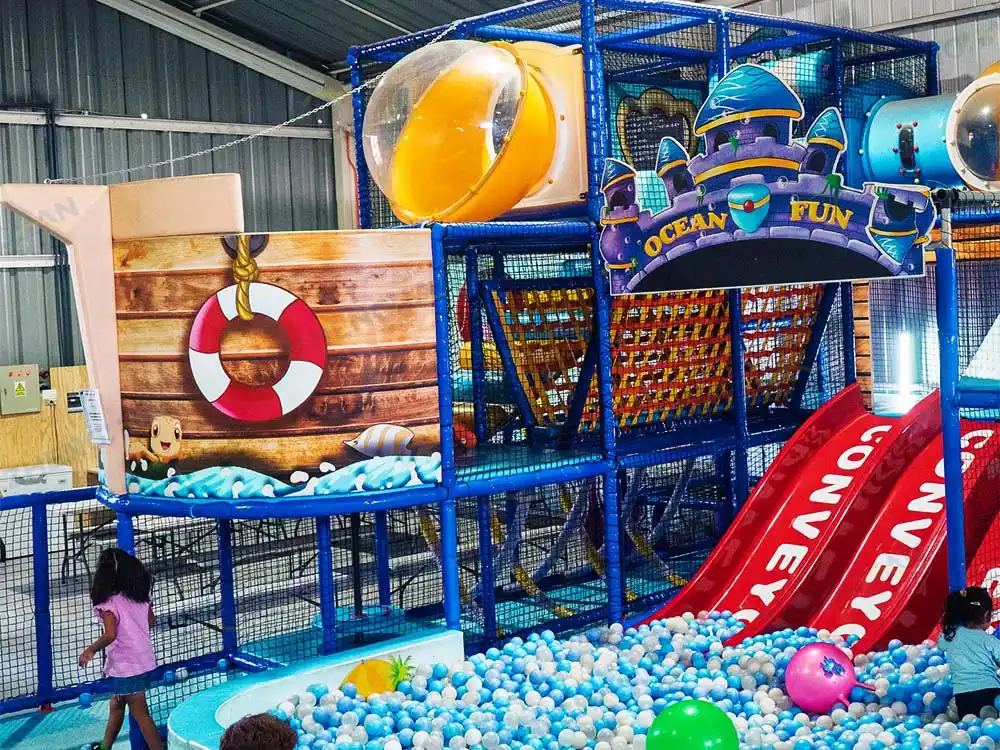
If the concept includes a children’s play structure, coordinate its height, age separation, emergency access, and building services with the trampoline zones. Experienced indoor soft play suppliers should work from the same verified floor plan so that soft play, trampoline equipment, party rooms, and customer circulation function as one venue.
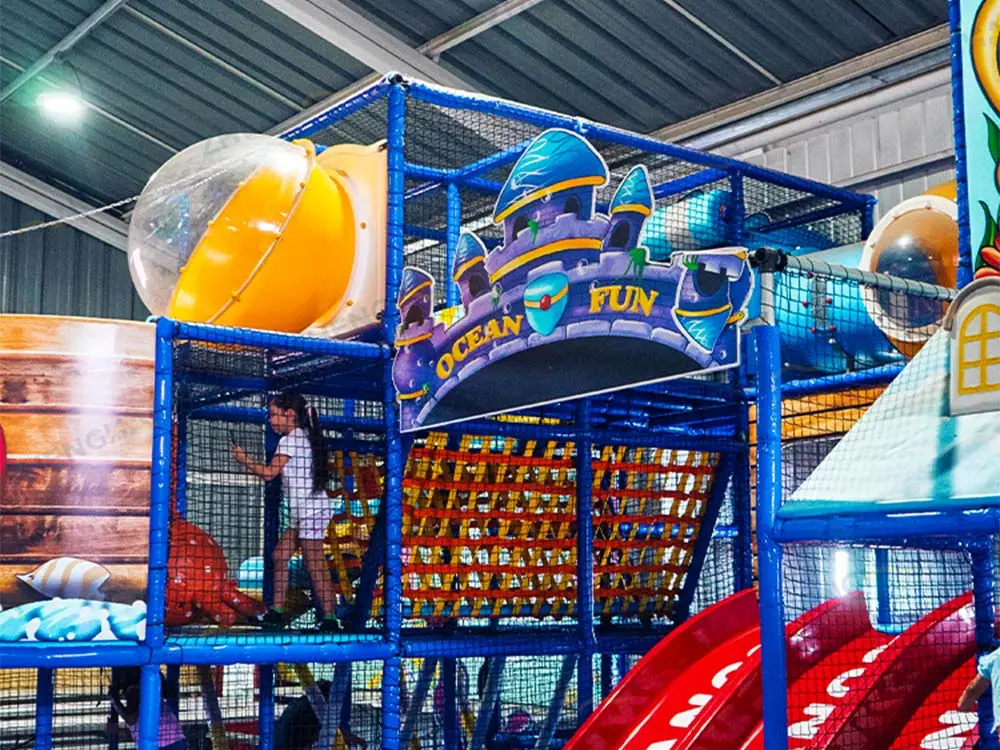
Case Study: Atacama Jump Entretenciones, Chile
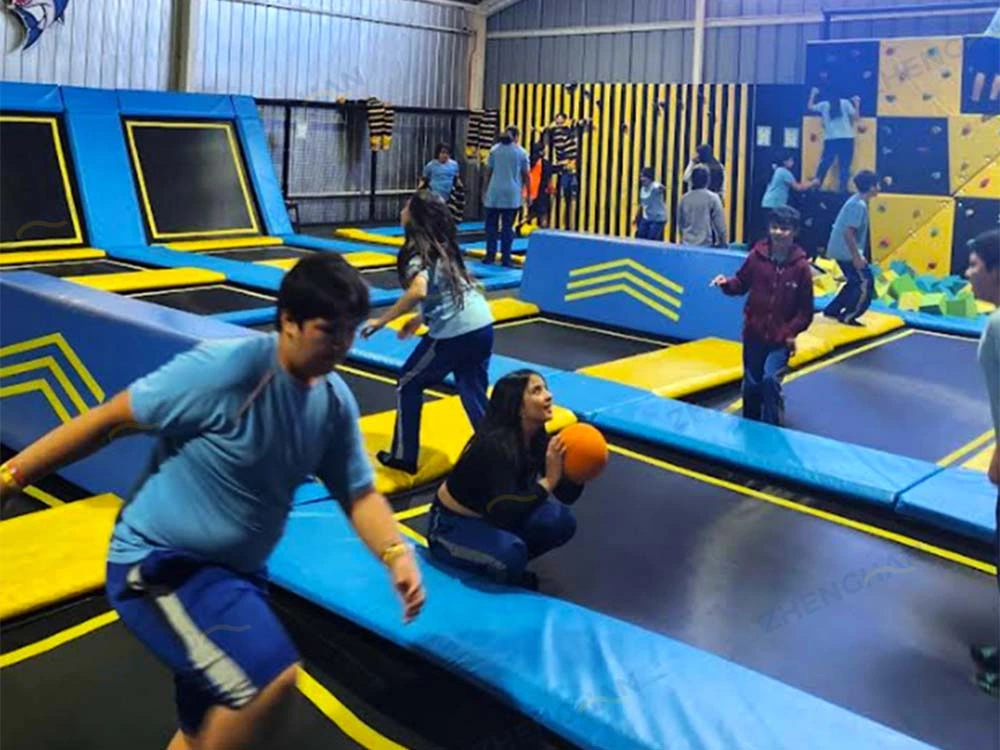
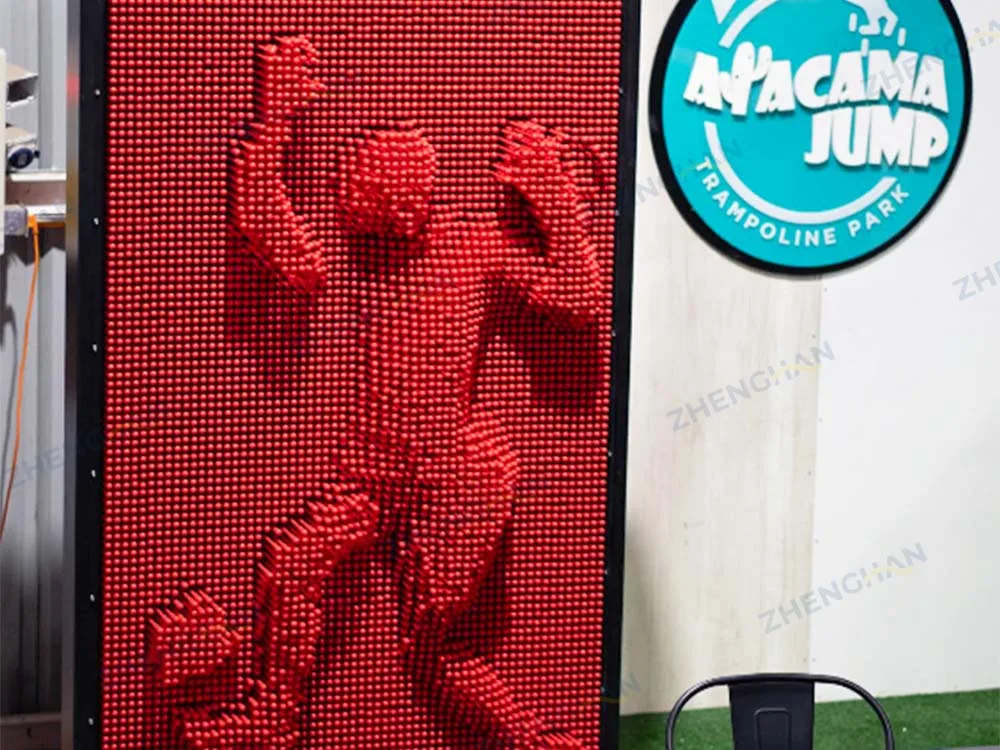
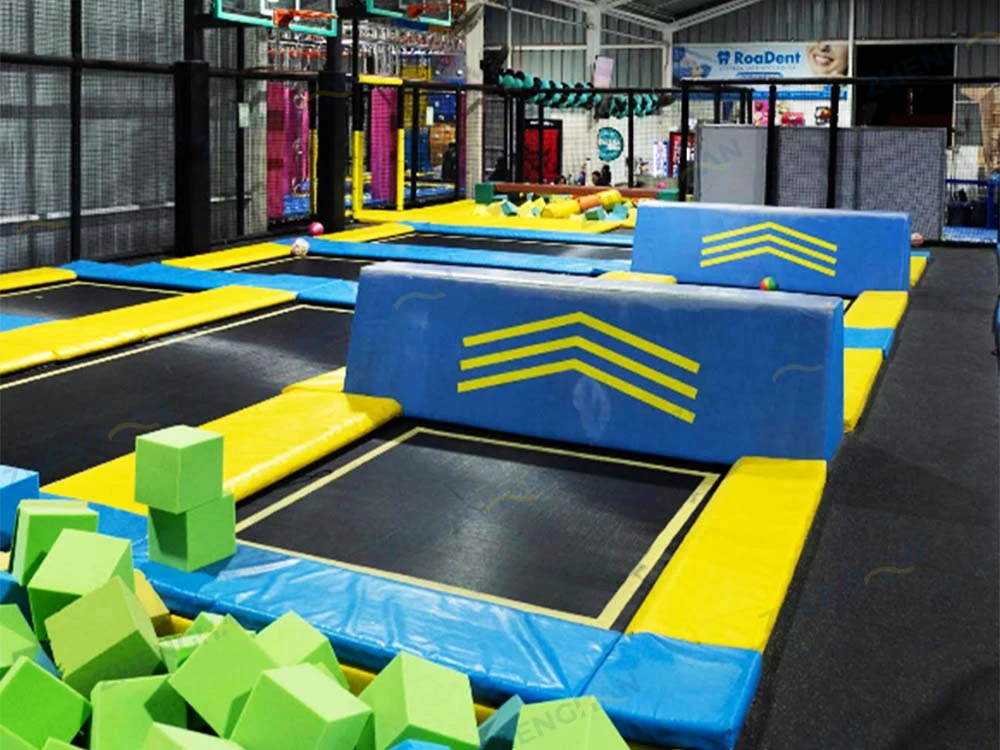
Atacama Jump Entretenciones is located at Av. Copayapu 5202 in Copiapó, Atacama, Chile. Public venue information describes more than 20 trampoline beds, free-jump activities, battle games, basketball hoops, a three-level kids’ zone, an interactive LED floor experience, birthday services, a café, and a terrace.
This combination illustrates why building selection cannot be reduced to one area or height number. The trampoline zones need suitable vertical clearance, while the multi-level kids’ area creates its own coordination requirements. The café, terrace, party operations, parent spaces, and interactive game affect circulation, utilities, supervision, and occupancy planning.
The case should not be used to assume an unverified ceiling height or a universal layout formula. Its value is the operational lesson: a mixed family entertainment venue must coordinate different ages, activity intensities, dwell times, and building systems within one property. Investors should complete that coordination before the lease and before manufacturing begins.
Pre-Lease Trampoline Park Building Checklist
Before committing to a property, collect enough information for the manufacturer and local professionals to test a realistic concept layout.
- Obtain a dimensioned architectural plan, preferably in CAD format.
- Measure clear height from the finished floor to the lowest obstruction in every proposed activity zone.
- Record all columns, beams, roof slopes, mezzanines, and fixed rooms.
- Map sprinklers, detectors, lights, ducts, fans, cable trays, and other overhead services.
- Identify exits, required aisles, emergency access routes, and customer entrances.
- Confirm the floor construction, condition, slopes, joints, and known embedded services.
- Review HVAC, electrical capacity, water, drainage, internet, and powered-attraction requirements.
- Check loading, unloading, door sizes, freight access, temporary storage, and installation working hours.
- Confirm that the intended use is acceptable to the landlord and relevant local authorities.
- Prepare a concept layout before making the lease unconditional.
Useful lease protections vary by jurisdiction, but the investor should discuss conditions related to permitted use, approvals, building investigations, landlord works, access, signage, opening hours, and the ability to install or anchor equipment. Local legal advice is essential.

What to Send the Equipment Manufacturer
Send the project country and city, a scaled floor plan, total dimensions, height map, columns, entrances, exits, fire routes, building services, target age groups, proposed attractions, and expected opening date. Also identify any landlord restrictions or areas that cannot be modified.
The manufacturer can then divide the building into appropriate zones, identify height conflicts, and prepare a more realistic equipment proposal. Final building approval, structural verification, fire design, insurance acceptance, and permits remain the responsibility of the relevant local parties.
أرسل مخطط الطابق الخاص بك للحصول على مشورة بشأن المشروع
الأسئلة الشائعة
Is Six Meters Mandatory for Every Trampoline Park?
No. Six meters is a practical site-selection baseline recommended for design flexibility, not a universal legal minimum. A simple park may fit into a lower building, while performance trampolines, airbags, pits, walls, climbing activities, or elevated platforms may require more. The final requirement must be confirmed for the equipment and project location.
How Is Trampoline Park Clear Height Measured?
Measure vertically from the finished floor to the lowest permanent obstruction over the proposed activity zone. The obstruction may be a beam, truss, duct, sprinkler pipe, light, fan, cable tray, or sloping roof section. Record the minimum height by zone rather than relying on one maximum building figure.
Can a Trampoline Park Operate in a Five-Meter-High Building?
It may be possible for selected equipment, but the decision cannot be made from the height alone. The manufacturer must review bed elevation, activity type, user clearance, obstructions, layout, and risk assessment. A 5-meter site will usually provide less flexibility and may exclude higher-performance attractions.
Which Attractions Usually Need More Height?
Performance trampolines, wall-running features, high takeoff platforms, airbags, foam pits, climbing activities, and suspended ninja elements commonly require closer vertical review. Exact values depend on the design and should be confirmed before the equipment list is frozen.
Which Building Drawings Should Be Sent to the Supplier?
Provide a scaled floor plan, sections or elevations, a verified height map, column and beam locations, entrances, exits, fire routes, sprinkler and HVAC layouts, and relevant floor information. A complete survey allows the supplier to design around real constraints instead of assumptions.
 English
  Spanish
  Arabic