
How to open an indoor playground in USA starts with a location-specific compliance review, not an equipment catalog. Before choosing a theme or requesting a final quotation, confirm that the building can legally support your business model and that its exits, fire-protection systems, clear height, utilities, and access routes can work with the play structure.
The United States does not issue one nationwide indoor playground license. State and local governments control many zoning, building, fire, business, health, and occupancy requirements. The code edition adopted in one city may differ from the edition used in another. A standalone play center, a mall-based family entertainment center, a café play area, and a daycare facility can also face different reviews even when they purchase similar equipment.
A practical project connects the owner, landlord, local architect, fire consultant, building department, fire marshal, insurer, manufacturer, and installer before production. Product safety documents do not replace a building permit or Certificate of Occupancy. Local approval does not replace equipment drawings, material information, inspection instructions, or maintenance records.

1. Define the Business Before Asking About Permits
Start with a written business and attraction schedule. State the target ages, expected capacity, hours, ticket model, party services, food and beverage plans, and whether the business will provide regulated childcare. List every attraction, including soft-contained play, toddler play, climbing elements, trampolines, zip lines, inflatables, or mechanical devices.
ASTM F1918 does not automatically cover every attraction inside a family entertainment center. Trampolines, amusement devices, food service, or childcare can trigger separate standards and reviews.
Identify the Authority Having Jurisdiction, commonly called the AHJ. Depending on the location, the project may involve planning or zoning staff, a building department, the fire marshal, a health department, and a state or local licensing office. Ask which building and fire code editions apply, how the proposed use will be classified, and which departments must review the drawings. The إدارة الأعمال الصغيرة الأمريكية emphasizes that business location determines applicable zoning laws, taxes, regulations, licenses, and permits.
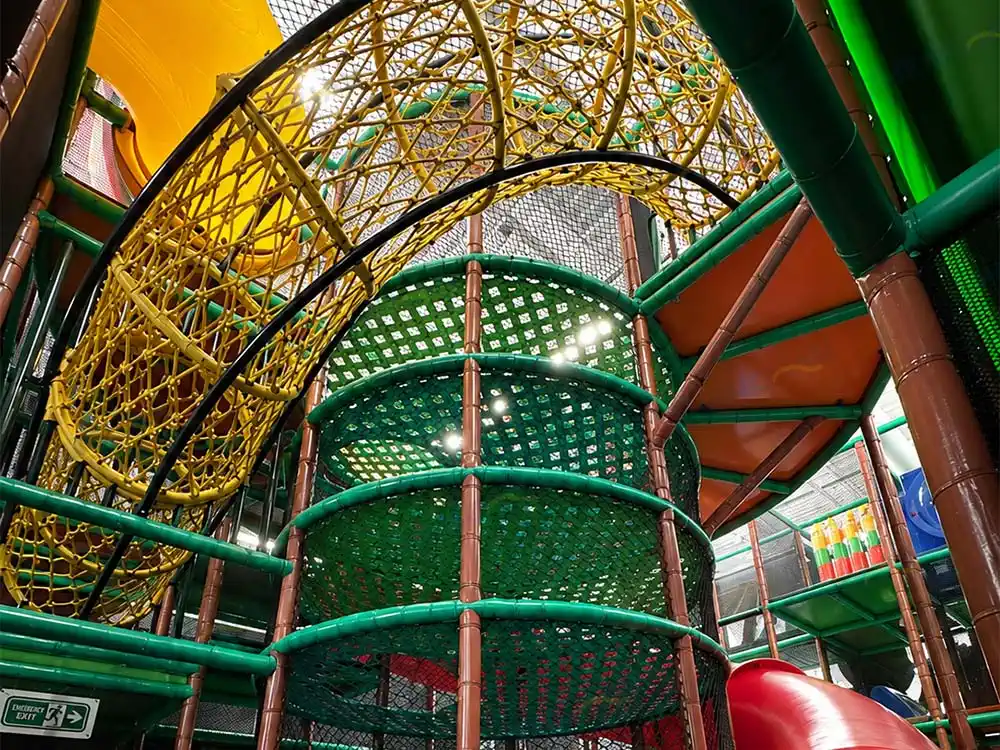
2. Screen the Site Before Signing a Long-Term Lease
Rent, parking, visibility, and nearby family traffic are only part of site selection. A low rental rate will not solve a prohibited use, insufficient egress, or an expensive fire-protection upgrade.
Confirm zoning and permitted use. Ask the local authority whether the address can be used for the planned indoor recreation, assembly, entertainment, childcare, or food-service activity. A landlord’s statement that the unit is “commercial” is not enough. A change in use, occupant density, or interior configuration may require additional approval or a new Certificate of Occupancy.
Collect the existing building records. Request available architectural drawings, the current Certificate of Occupancy, sprinkler and alarm information, prior permits, and utility data. A local design professional should compare those records with actual site conditions and identify the work that requires permits.
Measure usable clear height. Do not design from the landlord’s highest ceiling number. Beams, ducts, lights, sprinklers, and suspended services determine the usable height in each zone. Record columns, doors, loading access, electrical panels, restrooms, exits, and fixed areas that cannot receive equipment.
Check egress and occupant load early. Exit count, width, travel distance, door operation, and circulation depend on the adopted code, occupancy classification, capacity, and layout. The ticket-sales target does not establish the legal occupant load. A qualified local professional should calculate it from the project conditions.
Discuss lease contingencies with an attorney and real estate advisor. Clearly allocate landlord and tenant work and address what happens if critical zoning, building, or fire approvals cannot be obtained.
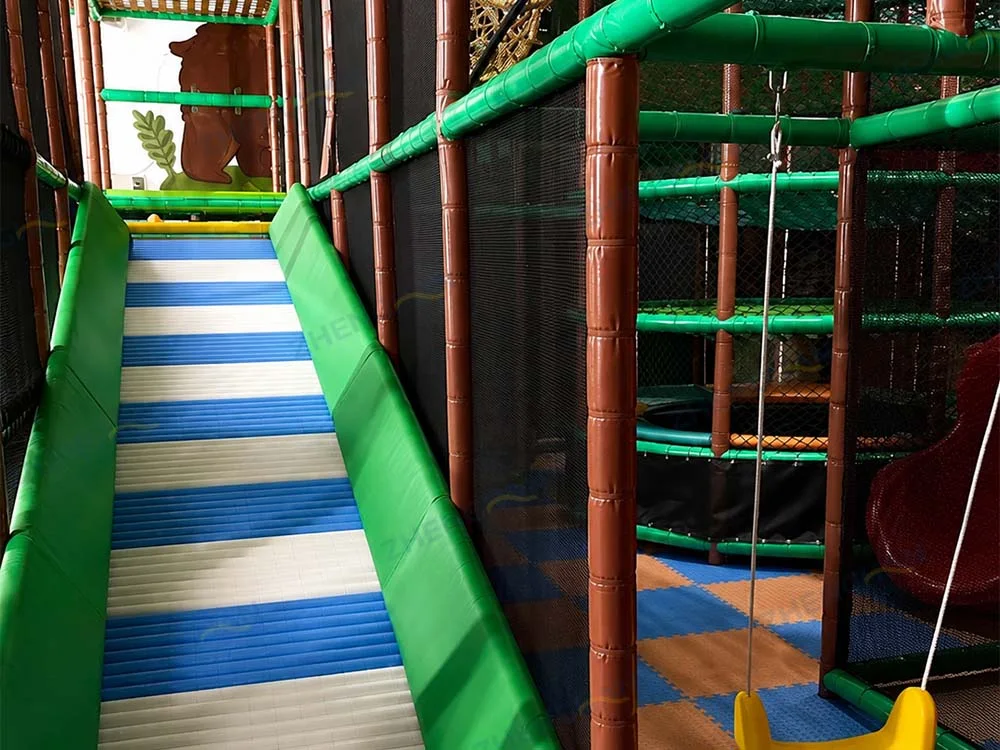
3. Coordinate the Play Structure With the Fire Strategy
Many U.S. jurisdictions adopt versions of the International Building Code and International Fire Code or use NFPA requirements, often with state or local amendments. The project team must verify the locally adopted edition instead of writing “latest IBC compliant” on a drawing and assuming the review is complete.
IBC Section 424 addresses qualifying children’s play structures installed inside buildings. Its provisions connect the structure with material performance, fire protection, separation, detection, and means of egress. The local architect and fire consultant should determine whether the planned structure falls within the adopted section and how local amendments affect it.
Match fire documents to actual materials. Reviewers may request information for padding covers, foam, nets, plastic components, wood products, themed finishes, or other combustible materials. A sales statement that materials are “fireproof” is not a technical file. One report should not be used to represent unrelated materials unless its stated scope supports that use.
Check the tested material, test method, issuing laboratory, date, and scope. The final material schedule, drawings, and order should identify the same components. Different materials may require different supporting records.
Coordinate sprinklers, detection, and alarms. A multi-level structure can affect sprinkler coverage, smoke movement, detector placement, visibility, and firefighter access. Equipment must not obstruct sprinklers, alarm devices, exit signs, emergency lighting, or approved exit paths. The manufacturer supplies accurate equipment boundaries and heights; local fire-protection professionals design and document building-system changes for AHJ review.
Plan evacuation from inside the structure. Children may be on platforms, inside tunnels, behind netting, or in elevated play zones when an alarm occurs. The design and operating plan should consider how users leave, how staff enter to assist, and how younger children or guests with different abilities receive help. Staff training must turn the approved plan into opening checks, drills, and daily control of exit routes.
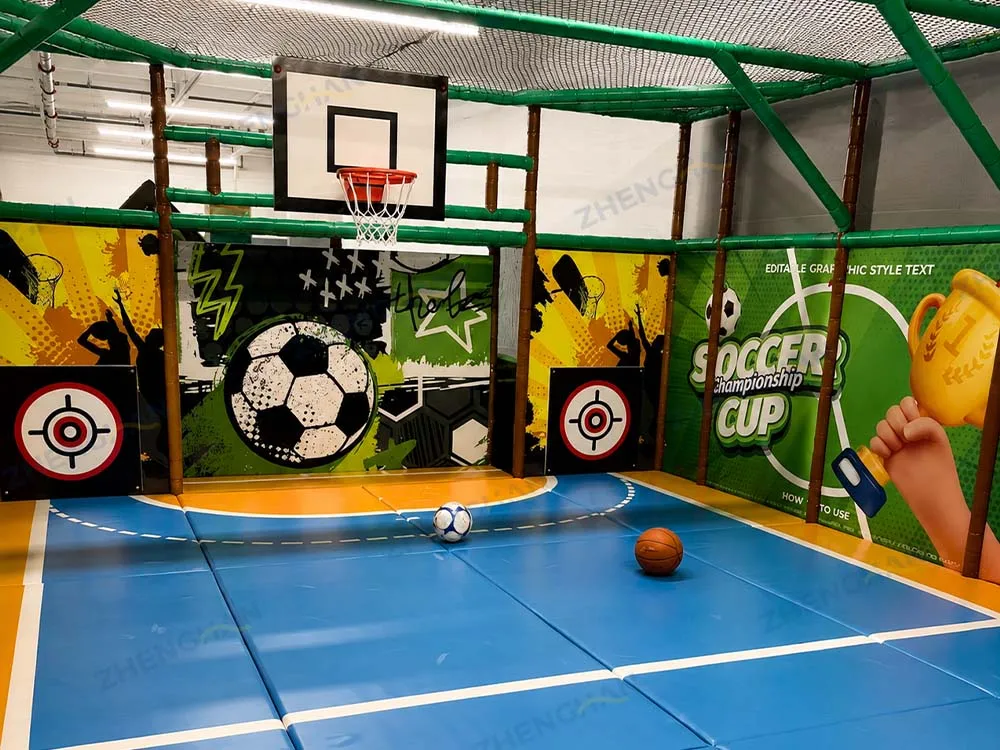
4. Use ASTM F1918 Within Its Actual Scope
ASTM F1918-21 is an important U.S. safety performance specification for soft-contained play equipment. Its published scope covers users from the fifth-percentile two-year-old through the 95th-percentile twelve-year-old. It excludes categories such as public playground equipment, home playground equipment, amusement rides, unrelated fitness equipment, and water attractions.
Classify the attractions before requesting documents. A file for the main soft-play structure does not automatically cover a trampoline, powered ride, zip line, inflatable, or separate climbing system. Each attraction should be connected to the correct standard, drawings, operating limitations, and inspection requirements.
When evaluating indoor playground equipment for sale, request a project-specific technical package containing:
- Final equipment layout and zone plan
- Structural, frame, platform, and connection information
- Primary material and component schedules
- Padding, foam, netting, plastic, and finish information
- Applicable test or conformity documents
- Installation drawings, anchoring, and site conditions
- Electrical or interactive-equipment interfaces
- Packing lists, part labels, and installation sequence
- Inspection, maintenance, wear-part, spare-part, and warranty information
ZHENGHAN can support applicable products with ASTM F1918-related information and corresponding documents issued by TÜV laboratories. Buyers should still verify the product model, standard edition, specimen, test scope, and relationship to the final order. ASTM is a standards organization; avoid treating the name as a blanket certification for every product.
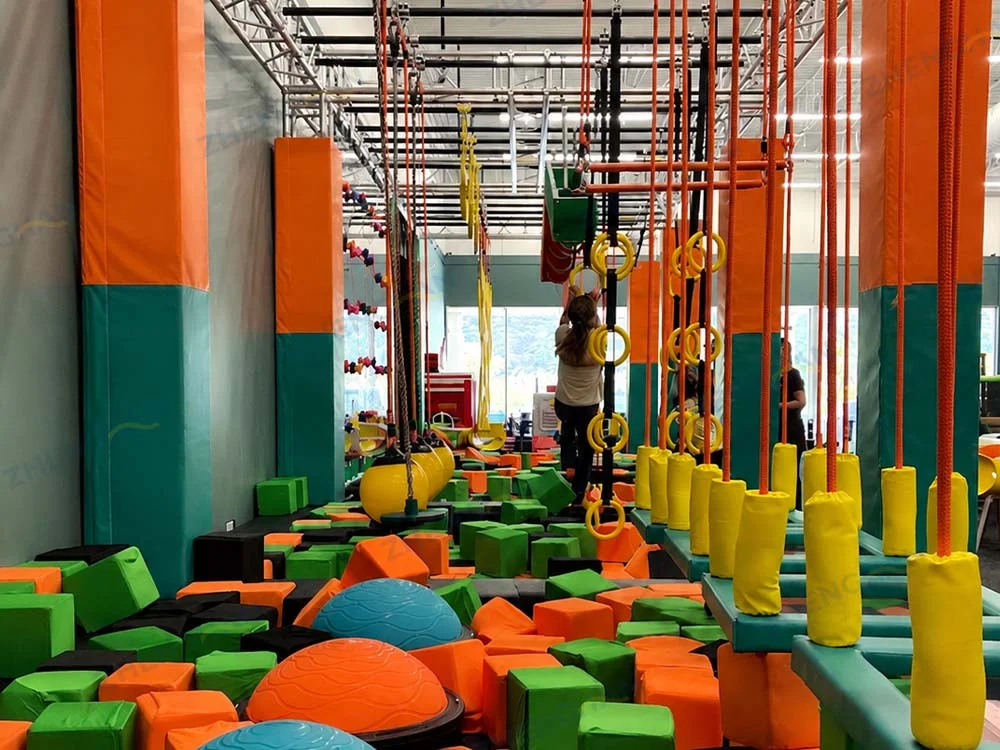
5. Turn Fire and Building Conditions Into a Workable Layout
A strong layout does more than maximize the percentage of floor area occupied by play equipment. It balances capacity, circulation, supervision, operations, fire safety, and customer comfort.
Show entrances, exits, approved egress paths, exit signs, emergency lighting, fire equipment, queues, shoe storage, check-in, and seating on the same coordinated plan. Separate toddler zones from faster or more challenging activities. Keep slide exits, ball pits, climbing routes, and circulation from conflicting with one another. Provide staff with useful sightlines and emergency access points.
Party rooms, café seating, parent areas, restrooms, and food-service circulation influence occupant load and operations. Local health and fire officials may review kitchen equipment, sanitation, exhaust, or related permits.
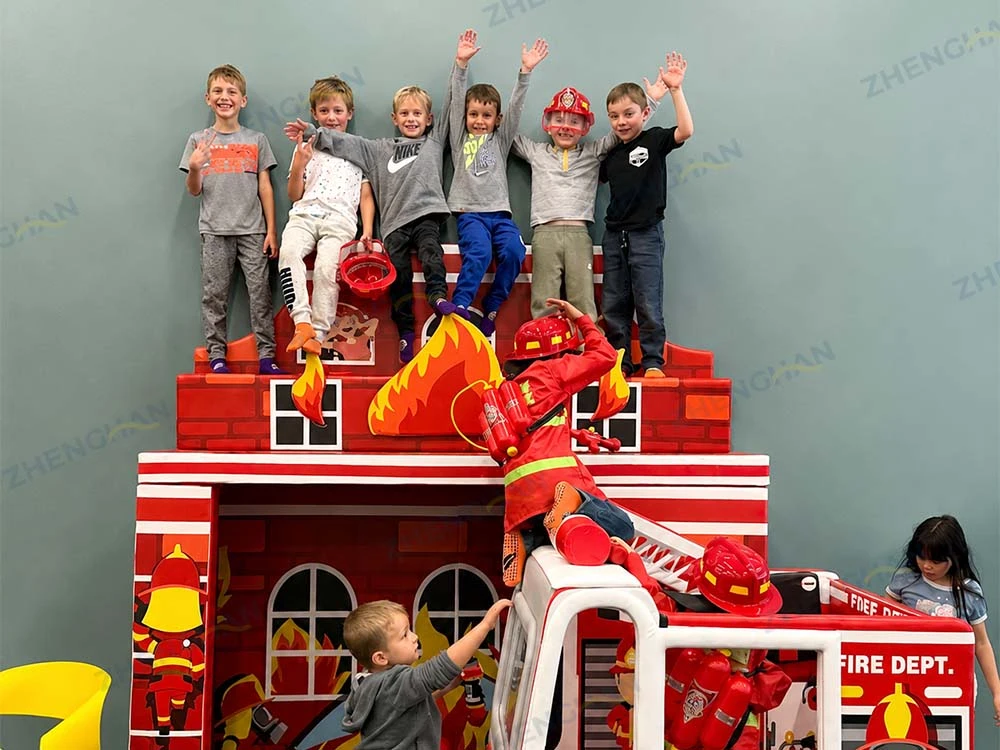
Overlay the equipment model with accurate ceiling and building-services information to catch conflicts among the structure, beams, sprinklers, ducts, lights, and decorations. Accessibility needs a separate local review because ASTM F1918 does not replace applicable ADA and building-accessibility requirements.
6. Build a Location-Specific Permit and Insurance Checklist
A U.S. indoor playground project may need to address:
- Business-entity registration and an Employer Identification Number
- Zoning or permitted-use confirmation
- State or local business licensing
- Building, renovation, mechanical, electrical, plumbing, or sign permits
- Fire-plan review and field inspection
- A new or updated Certificate of Occupancy
- Health, food, or alcohol permits when applicable
- Additional childcare or education approvals when applicable
- Commercial general liability, property, workers’ compensation, and other coverage required for the operation
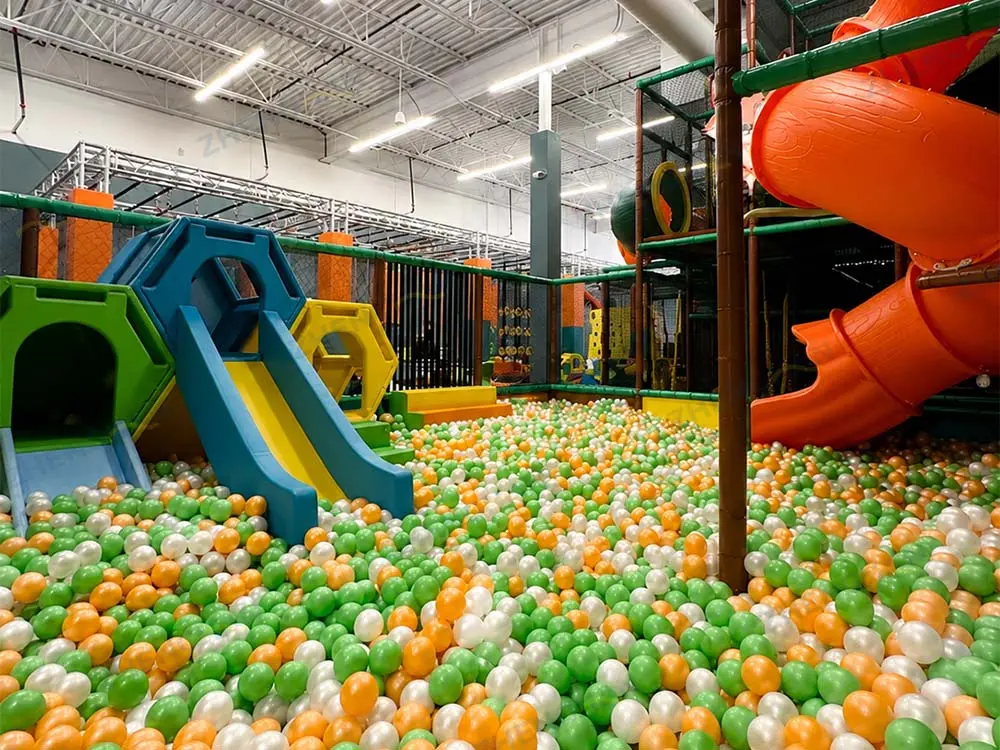
Use local attorneys, accountants, insurance advisors, and licensed design professionals for their respective responsibilities. An equipment manufacturer can supply product information and coordinate interfaces, but should not replace local professionals, sign documents outside its authority, or promise that a venue will receive approval.
7. Define Responsibility Before Production
عند المقارنة family entertainment center manufacturers, ask how their technical information will connect with the local permit team. Attractive renderings and a competitive equipment price are not enough if the architect cannot identify dimensions, materials, loads, fire documents, installation conditions, or maintenance requirements.
- Owner or operator: defines the business, hires local professionals, arranges permits and insurance, and coordinates the project.
- الشركة المصنعة: designs and produces the equipment and supplies product, material, installation, and maintenance information.
- Local architect or engineer: reviews occupancy, code, structure, accessibility, and site conditions and prepares locally required documents.
- Fire consultant or MEP team: coordinates sprinklers, alarms, detection, emergency lighting, and other building-system interfaces.
- Installer: follows approved drawings, records field conditions, and completes installation checks.
- AHJ: reviews, inspects, approves, or enforces requirements within its authority.
Create a matrix naming who prepares, reviews, signs, and submits each document. “Turnkey” does not mean that an overseas manufacturer replaces U.S. licensed professionals or authorities.
8. U.S. Project Example: Candeeland Chandler
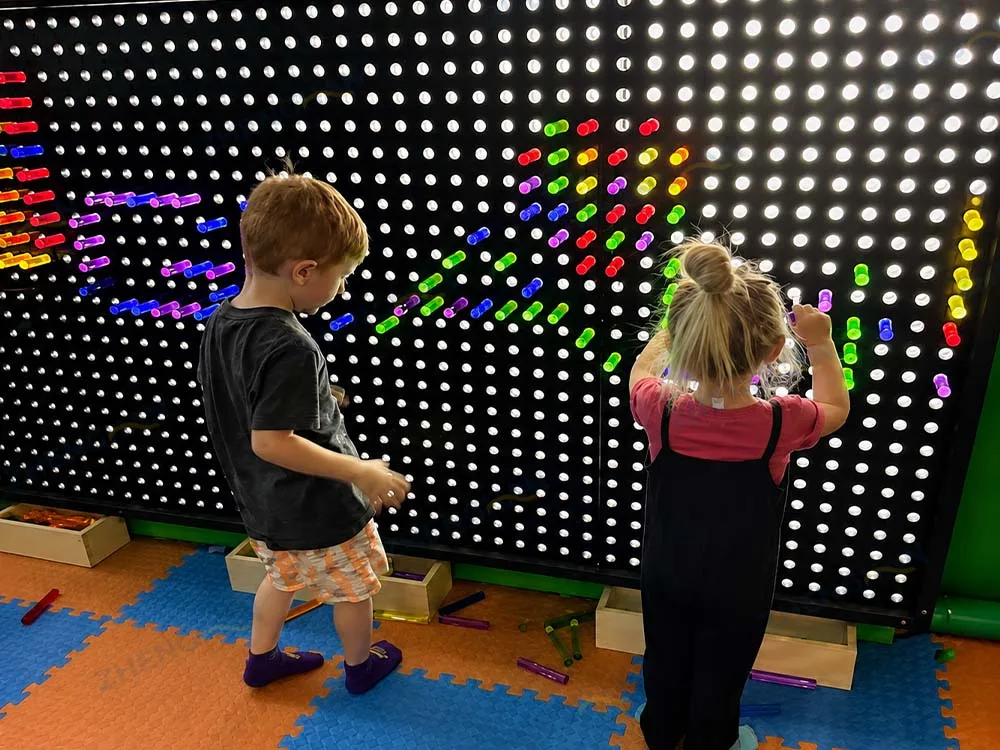
ZHENGHAN’s U.S. project experience includes Candeeland Chandler, located at 5955 W Ray Rd #15, Chandler, AZ 85226, USA. Public venue information presents it as a candy-themed indoor play center with active-play experiences, areas for younger children, party services, and food and beverage options. The address is also listed by the City of Chandler’s visitor resource.
This type of mixed-use venue shows why the main play structure cannot be planned in isolation. Check-in, age zoning, parent observation, party circulation, seating, food service, staff access, cleaning, and emergency egress must operate together inside one building. Themed decoration also has to respect sprinklers, exit signs, emergency lighting, and material-document requirements.
The manufacturer needs accurate dimensions, usable clear height, columns, entrances, exits, building services, and a complete attraction list. Arizona and Chandler building and fire decisions remain with the applicable local professionals and authorities. The example illustrates project-planning coordination; it does not imply that every business element in the venue is part of the equipment manufacturer’s supply.
9. Control the Path From Design to Opening
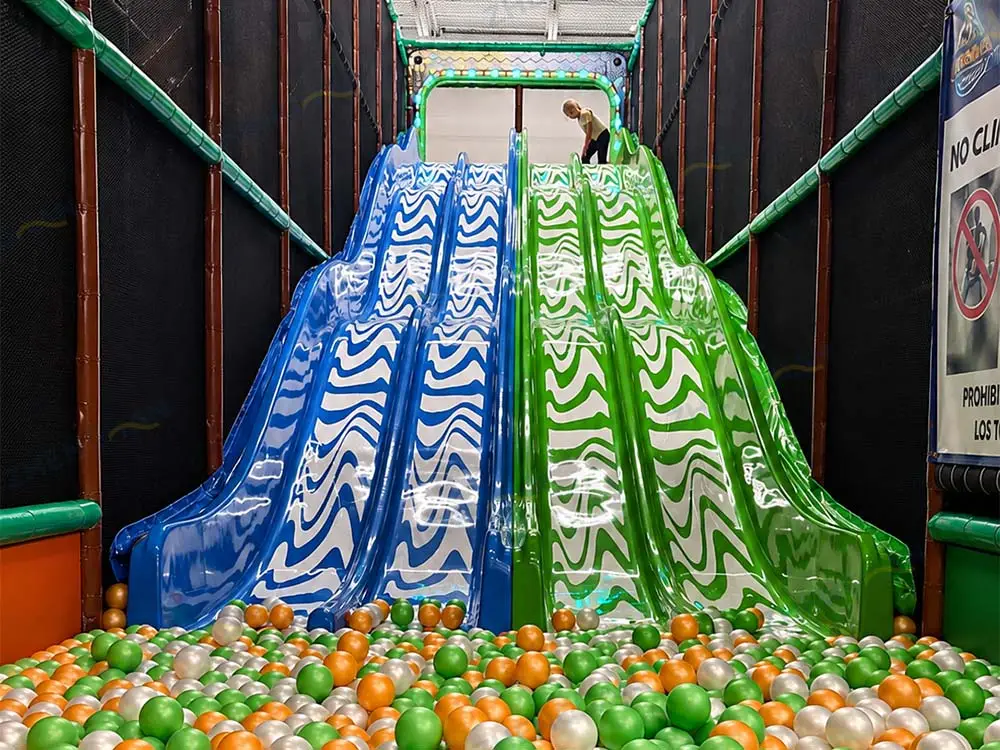
Start with reliable site information. Provide a dimensioned floor plan, site photos or scans, usable clear height by zone, columns, doors, exits, sprinklers, HVAC, electrical conditions, and the complete attraction list. A concept layout helps test feasibility, but it is not a substitute for local permit drawings.
Freeze the design before production. Confirm the layout, attraction list, target ages, colors, theme, drawing revision, materials, documents, installation method, and responsibility boundaries. Resolve comments from the local permit team before equipment dimensions are locked.
Coordinate production, packing, and delivery. Factory checks should verify key dimensions, materials, and components. Packing lists, part labels, and drawings should follow the installation sequence. The owner should arrange import, customs clearance, inland delivery, unloading, storage, and installers before the shipment arrives.
Record installation conditions. Installers should follow the final drawings and manufacturer instructions. Missing parts, freight damage, dimensional differences, and proposed field changes need written records. An unreviewed change can affect structure, padding, clearances, anchoring, or the relationship between the equipment and its technical documents.
Complete both equipment and venue inspections. Equipment checks should cover frames, connections, platforms, padding, nets, slides, moving elements, entry points, circulation, and housekeeping. Complete all locally required building, fire, health, accessibility, or professional inspections and obtain the approvals required for occupancy and operation.
Staff training should cover opening checks, age and ability rules, zone supervision, incident records, emergency response, equipment shutdown, and planned maintenance. Approved exits, signs, fire equipment, and circulation routes must remain visible and unobstructed during daily operation.
10. Questions to Ask Before Selecting a Supplier
- Which products are designed to ASTM F1918, and which edition applies?
- Which documents cover the final products and materials in this order?
- Do fire-performance documents identify the tested padding, foam, nets, plastics, or finishes?
- Do drawings show height, boundaries, platforms, entries, anchoring, and building interfaces?
- How does the layout address columns, exits, egress, sprinklers, and staff sightlines?
- What must the manufacturer provide, and what must local professionals complete?
- Does the quotation identify design, packing, freight, installation support, spare parts, and site work?
- How are field changes, inspections, maintenance, warranty, and replacement parts handled?
Learning how to open an indoor playground in USA is ultimately about controlling interfaces. Equipment design, the building permit, fire-protection systems, local professional review, installation, and operations must use consistent information. Early coordination can reveal problems while the plan is still adjustable, before they become permit delays or field rework.
If you have a potential U.S. venue, share the state and city, dimensioned floor plan, usable clear height, columns, entrances, exits, fire-protection information, and complete attraction list. ZHENGHAN can use those details to prepare an initial equipment layout and project-document direction. أرسل مخطط الطابق الخاص بك للحصول على مشورة بشأن المشروع
الأسئلة الشائعة
Is there one nationwide license for indoor playgrounds in the United States?
No. Business registration, zoning, building permits, fire review, health requirements, and Certificates of Occupancy depend on the state, county, city, building, and business activities. Start with the exact address and complete attraction list, then confirm the process with the local planning department, building department, fire marshal, and other applicable authorities.
Is ASTM F1918 enough to obtain fire approval?
ASTM F1918 and local fire approval address related but different subjects. ASTM F1918 is a safety performance specification for soft-contained play equipment. The locally adopted building and fire codes address the building, material performance, sprinklers, alarms, exits, occupant load, and egress. A project may need both equipment documents and locally prepared fire or permit documents.
What should be checked before signing a lease?
Check zoning, permitted use, the existing Certificate of Occupancy, possible change-of-use requirements, occupant load, exits, sprinklers, alarms, usable clear height, HVAC, columns, utilities, accessibility, unloading access, and landlord-versus-tenant work. Have a qualified local professional review the proposed use and preliminary layout before major commitments are made.
What fire and equipment documents should the manufacturer provide?
Request the layout, structural and material information, installation and anchoring drawings, applicable test or conformity documents, relevant fire-performance records, packing list, part labels, installation manual, inspection and maintenance requirements, spare parts, warranty, and after-sales terms. The documents should identify the final products, models, and materials rather than function as generic marketing certificates.
What inspections are normally completed before opening?
Complete every building, fire, health, accessibility, professional, or other inspection required by the local jurisdiction and obtain the approvals needed for occupancy and operation. The equipment should also be checked for frames, connections, platforms, padding, nets, slides, moving elements, access, circulation, and cleanliness. Train staff on opening inspections, supervision, emergency response, shutdown, and maintenance before serving the public.
 English
  Spanish
  Arabic