
| Specification | Details |
|---|---|
| Model No. | ZH-TP-600-LN |
| Play Area Size | Approximately 600m²; final dimensions follow the approved floor plan |
| Recommended Age | Configured by activity zone; younger-child areas can be separated where required |
| Capacity | 200 people |
| Material Used | Commercial steel frame, trampoline beds, springs, safety pads, netting and attraction-specific components; confirm final specification |
| Brand | Zhenghan |
| Certifications | Confirm the applicable ASTM F2970 / EN ISO 23659 compliance scope for the destination market and final equipment list |
| Customization | Layout, color scheme, theme graphics, logo, attraction mix, entrance and supporting areas can be customized |
| Installation | Installation drawings, remote guidance or on-site support can be quoted according to project requirements |
| Warranty | According to the final contract, equipment list and component warranty terms |
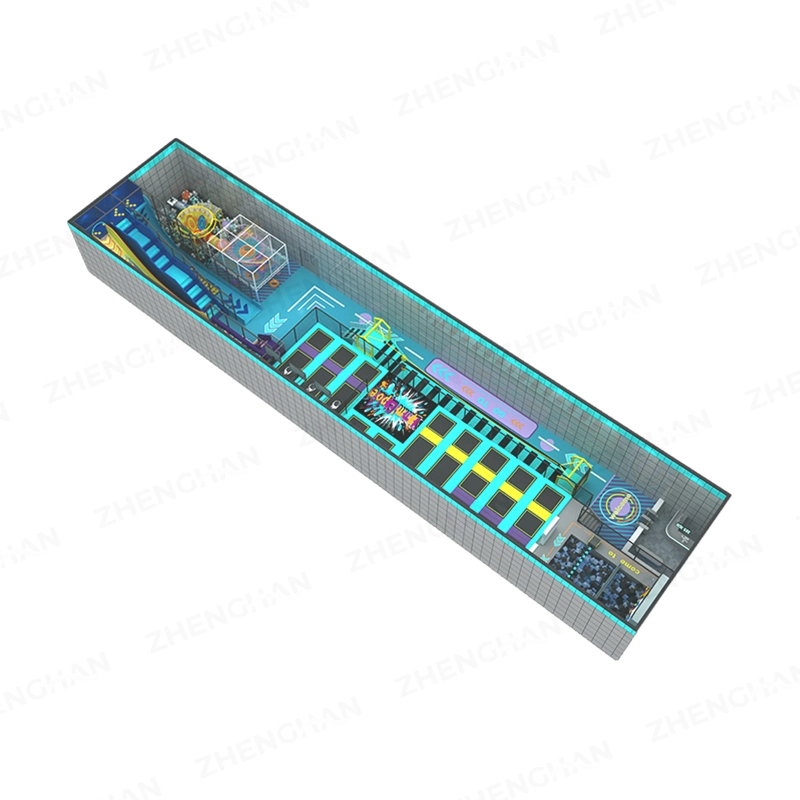
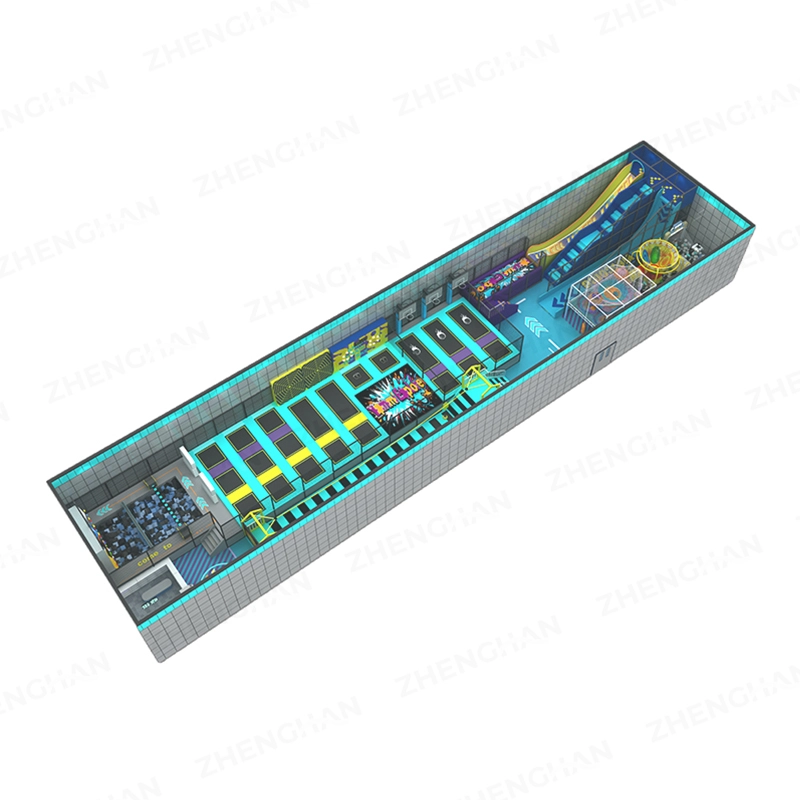
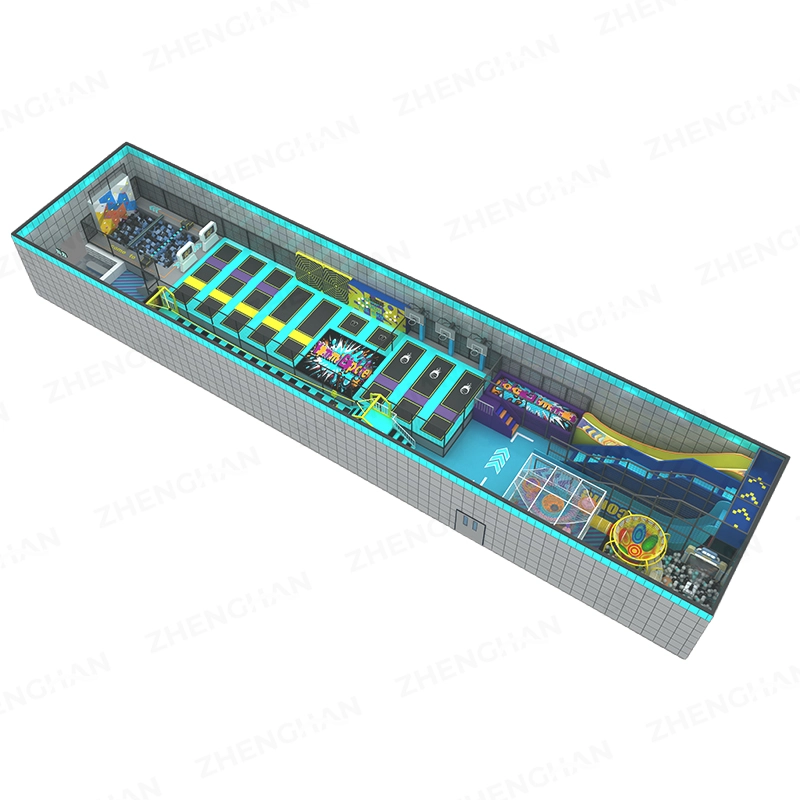
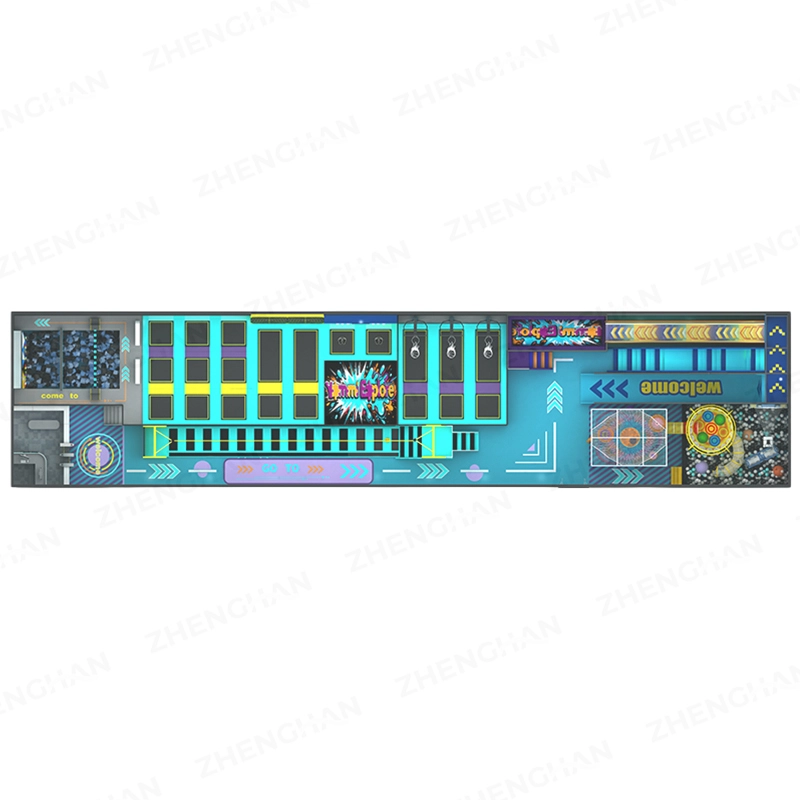
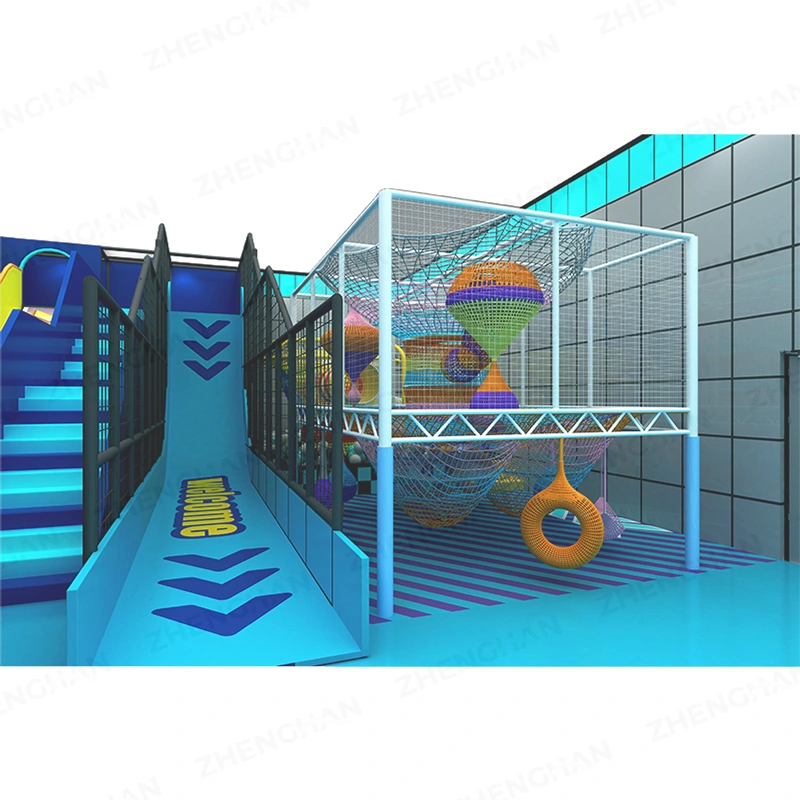
600m² Long Narrow Commercial Trampoline Park
Designed for an approximately 600m² venue, this long-format cyber commercial trampoline park combines linear free-jump lanes, basketball trampolines, foam pit, climbing wall and challenge stations. The concept is suitable for long retail units, converted warehouses and narrow indoor activity spaces. Colors, entrance branding, attraction mix and traffic flow can be adjusted after reviewing the customer’s floor plan, ceiling height, target age groups and local operating requirements.
Need a project-based quotation?
- Send floor plan or venue size
- Choose preferred attractions
- Tell us your target age group
- Confirm destination country
WhatsApp
Facebook
Email
 English
  Spanish
  Arabic