
What do you need to open an indoor playground? Before choosing colors or ordering equipment, you need a commercial space that can support the intended play structure, customer flow, fire and building requirements, delivery process, installation, and daily operation. The total floor area and the ceiling height shown in a real estate listing are only starting points.
A large unit can still be unsuitable if columns divide the usable area, ducts reduce the clear height, exits conflict with the equipment footprint, or major components cannot pass through the loading route. A high building can also have a low usable envelope because beams, sprinklers, lights, and HVAC systems hang below the roof.
This guide is written for projects worldwide. It does not treat one country’s building rules or equipment standards as universal. The height figures below are ZHENGHAN planning parameters for early equipment design. Final dimensions must be confirmed against the selected attractions, actual building, locally adopted standards, and the requirements of qualified local professionals.
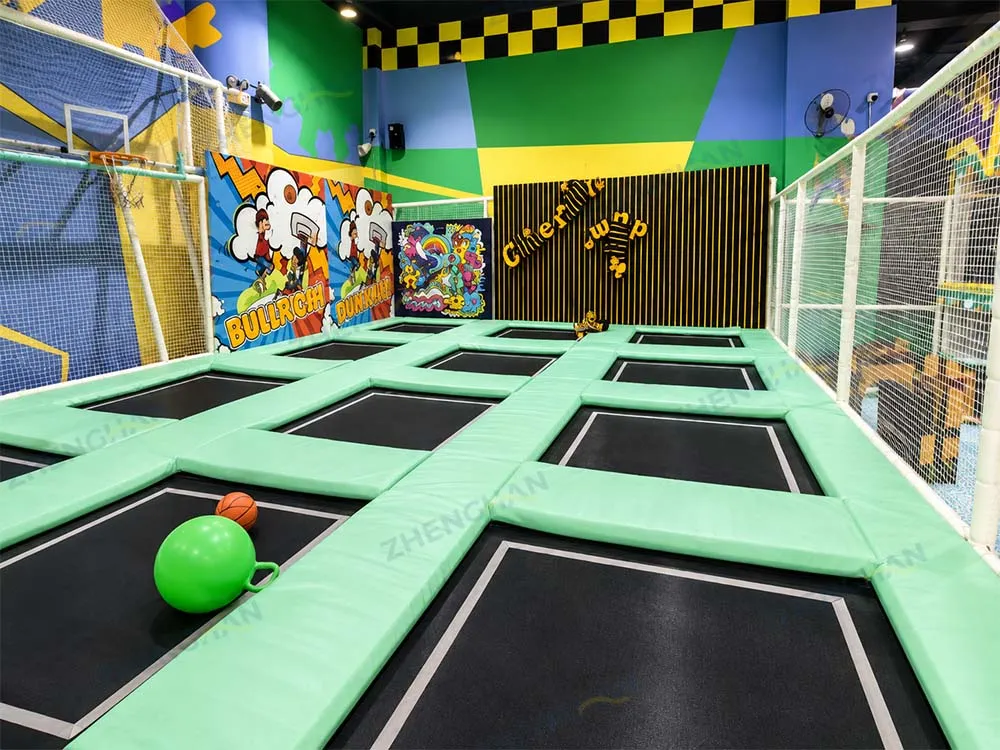
1. Total Floor Area Is Not Usable Play Area
The first number offered by a landlord is normally the gross floor area. That number can include walls, stairs, elevators, restrooms, plant rooms, fixed storage, narrow corridors, and areas where equipment cannot be installed. What matters to the equipment designer is the usable, connected area remaining after those constraints are mapped.
Space outside the play structure also supports the business. A practical venue may need:
- Reception, check-in, ticketing, and waiting space
- Shoe storage, stroller parking, and personal-item storage
- Parent seating and viewing areas
- Party rooms and party waiting zones
- Café, food service, and back-of-house functions
- Restrooms, baby-care facilities, and cleaning storage
- Staff rooms, equipment storage, and spare-parts areas
- Queues, customer circulation, and emergency routes
- Maintenance and staff access around the equipment
Do not fill the visible floor with play equipment and then try to place operations in the remaining corners. Define the business model, expected attendance, party program, food service, and parent experience first. The equipment footprint can then be planned around the space the venue needs to operate.
2. Calculate a Preliminary Clear Height
For early indoor playground planning, ZHENGHAN uses a standard equipment level height of approximately 1.4 meters. The complete structure also needs approximately 15 to 20 centimeters of installation space above it.
The preliminary calculation is:
Equipment levels × 1.4 m + 0.15–0.20 m top installation space
| Equipment Levels | Equipment Height | Preliminary Clear Height With Installation Space |
|---|---|---|
| 2 levels | 2.80 m | 2.95–3.00 m |
| 3 levels | 4.20 m | 4.35–4.40 m |
| 4 levels | 5.60 m | 5.75–5.80 m |
The 15–20 cm allowance applies above the complete structure; it is not added again for every equipment level. These figures are useful for concept design and initial site screening, but they are not worldwide legal minimums.
The actual envelope can increase because of platform positions, structural details, safety nets, theme elements, maintenance access, and the highest point of a slide or climbing feature. Spiral slides, tall slide entries, climbing towers, overhead challenges, and large decorative forms may extend beyond the basic calculation.
Building systems may require additional separation. Sprinklers, detectors, lighting, ventilation, and other services are governed by the project location and building design. The manufacturer defines the equipment envelope; local building and fire professionals confirm how that envelope coordinates with the property.
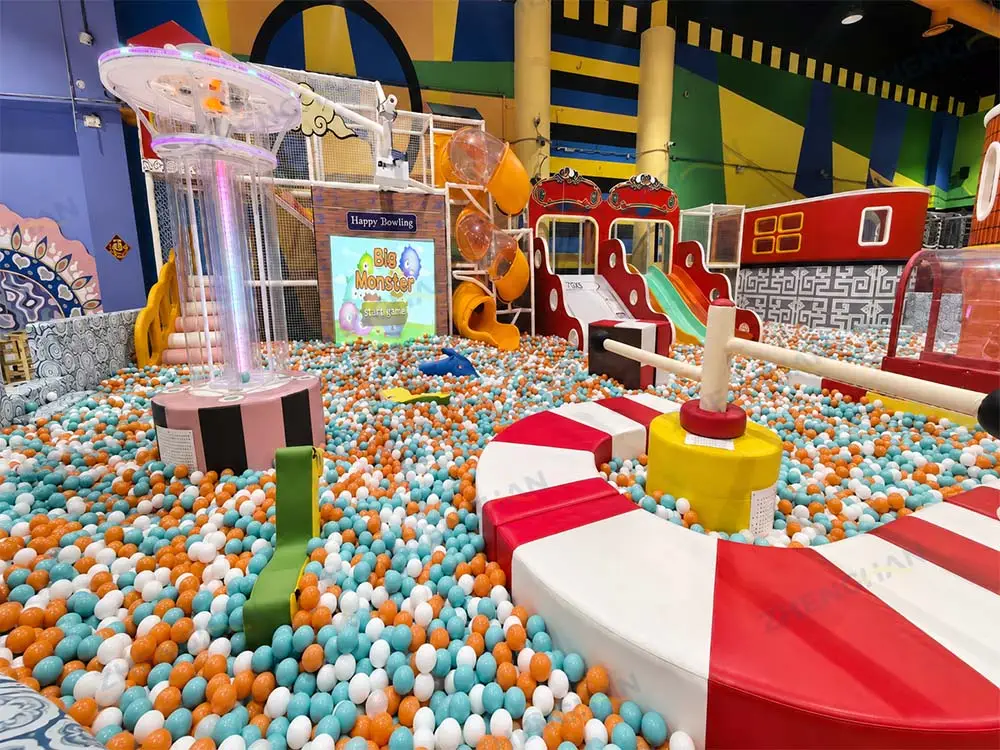
3. Measure Clear Height to the Lowest Obstruction
A landlord may quote the distance from the floor to the roof deck, slab, or highest structural point. The equipment designer needs the distance from the finished floor to the lowest fixed obstruction within each proposed play zone.
A complete survey should identify:
- The underside and direction of structural beams
- HVAC ducts, diffusers, and return-air components
- Sprinkler mains, branch pipes, and heads
- Suspended lights and emergency lighting
- Cable trays, pipes, hangers, and ceiling supports
- Signs, ceiling finishes, and fixed decorations
- Sloped roofs and locally lowered areas
- Any service that cannot be relocated
Do not take one measurement in the center and apply it to the entire unit. Record the lowest point in every proposed zone and mark each obstruction on the plan with its position, size, and height. Taller equipment can then be placed in genuinely open bays, while constrained areas can support lower activities or non-equipment functions.
Some services may be movable, but relocation should never be assumed. Changes to sprinklers, HVAC, electrical systems, or structural elements can require landlord approval, professional design, revised permits, added cost, and more construction time. Confirm the party responsible for this work before signing the lease or releasing the equipment for production.
4. Different Attractions Need Different Space Envelopes
Equipment levels provide an initial height estimate, but the attraction mix determines the final footprint and vertical envelope. Each component must be reviewed with its entry, exit, queue, landing area, customer movement, and staff access.
- Multilevel soft play: Coordinate platforms, bridges, tunnels, protective netting, internal exits, and maintenance access.
- Slides: Straight, wave, spiral, and high-entry slides have different top points, slopes, exits, and landing zones. When selecting kids indoor slide equipment, place the exact model in both the plan and section drawing.
- Ball pools and interactive systems: Allow for boundaries, cleaning access, electrical connections, servicing, and customer gathering.
- Net climbing: Review climbing height, top clearance, impact areas, and interference from adjacent attractions.
- Role-play and younger-child areas: These require clear circulation, parent visibility, and separation from high-energy zones.
- Ninja, climbing, and aerial activities: These may need greater height, dedicated landing areas, rescue access, and a separate standards or inspection review.
Submit the complete attraction schedule before concept design. Adding a tall slide or climbing feature later may change the equipment height, building services, insurance review, and approval documents.
5. Columns and Building Shape Control Layout Efficiency
Two properties with the same stated area can support very different playgrounds. A regular, connected unit with a workable column grid is easier to plan than a narrow space divided by corners, dense columns, and fixed building elements.
Columns affect the frame layout, slides, internal play routes, customer circulation, parent sightlines, staff supervision, protective padding, and installation. A column in the wrong place can remove more usable space than its physical footprint suggests because the surrounding equipment and access must also be redesigned.
The survey should show the center point and dimensions of every column. It should also identify curved walls, glass façades, angled partitions, built-in cabinets, and landlord equipment that cannot be removed. Approximate sketches are not sufficient for a factory layout.
Equipment should not be pushed against every available boundary simply to increase the apparent play area. Walls, glass, doors, fire equipment, and maintenance routes may require separation. The final distance depends on the selected system, adopted standards, and building conditions.
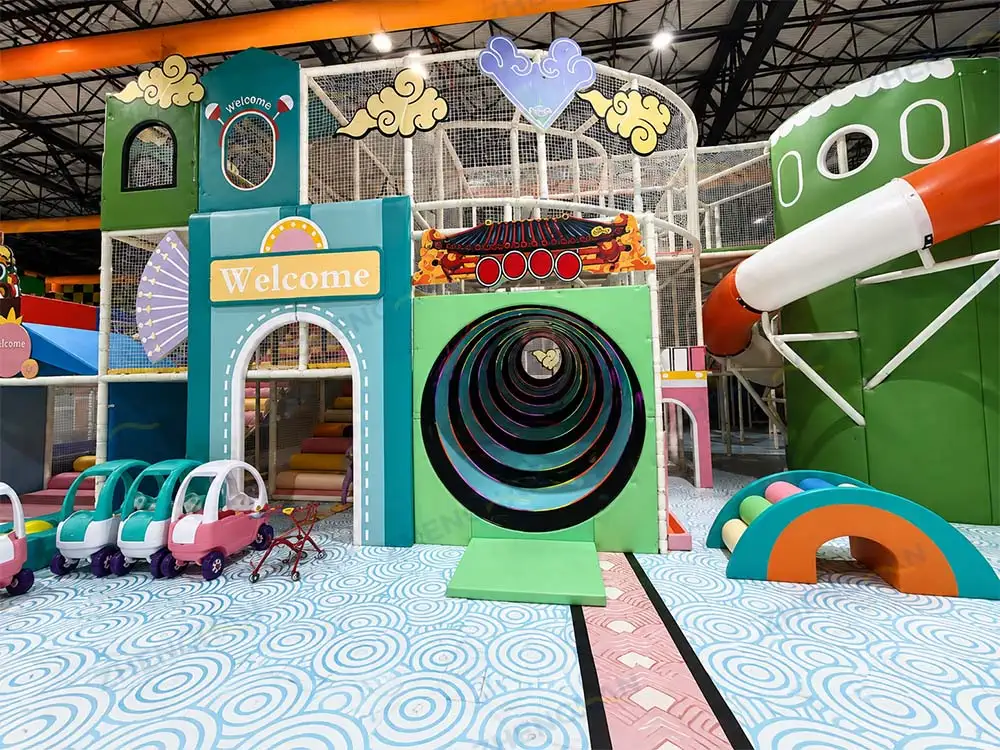
6. Review the Floor and Delivery Route
The installation surface must be stable, level, and ready before the equipment arrives. Significant slopes, damaged floors, or unfinished surfaces can delay frame leveling and connection work. Confirm underfloor heating, buried services, waterproofing, and areas where drilling or anchoring is restricted.
For projects above ground level, do not assume a normal commercial floor is automatically suitable. A qualified local structural professional should review the equipment layout, customer loads, concentrated loads, fit-out, and existing building information. The manufacturer can provide equipment weight, support positions, or layout data, but cannot replace local structural approval.
Access matters as much as structural capacity. Check the loading area, delivery schedule, elevators, freight lifts, corridors, turns, stairs, door widths, and temporary storage. A finished structure may fit the room even though its packaged steel frames, slides, and large components cannot reach the installation area.
7. Coordinate Fire Protection, Ventilation, and Customer Flow
An indoor playground is not independent from the building. Its position can affect exit visibility, travel routes, sprinkler coverage, smoke detection, lighting, ventilation, and emergency access. The equipment plan, architectural drawings, and fire plan should use the same boundaries and current revision.
Qualified local professionals should confirm:
- Permitted use and occupancy classification
- Maximum occupancy and customer capacity
- Exit numbers, locations, and travel distances
- Main aisles, emergency routes, and exit clearances
- Sprinkler, alarm, and detection requirements
- Evacuation and staff access within the equipment
- HVAC supply, return air, temperature, and ventilation
- Accessible circulation and customer facilities
- The effect of party rooms, cafés, and queues on movement
Equipment standards also vary worldwide. ASTM F1918 addresses soft-contained play equipment, while EN 1176-10 concerns fully enclosed play equipment. Neither document automatically approves the building use, fire system, or business operation. Confirm the standards and approval route adopted in the project country.
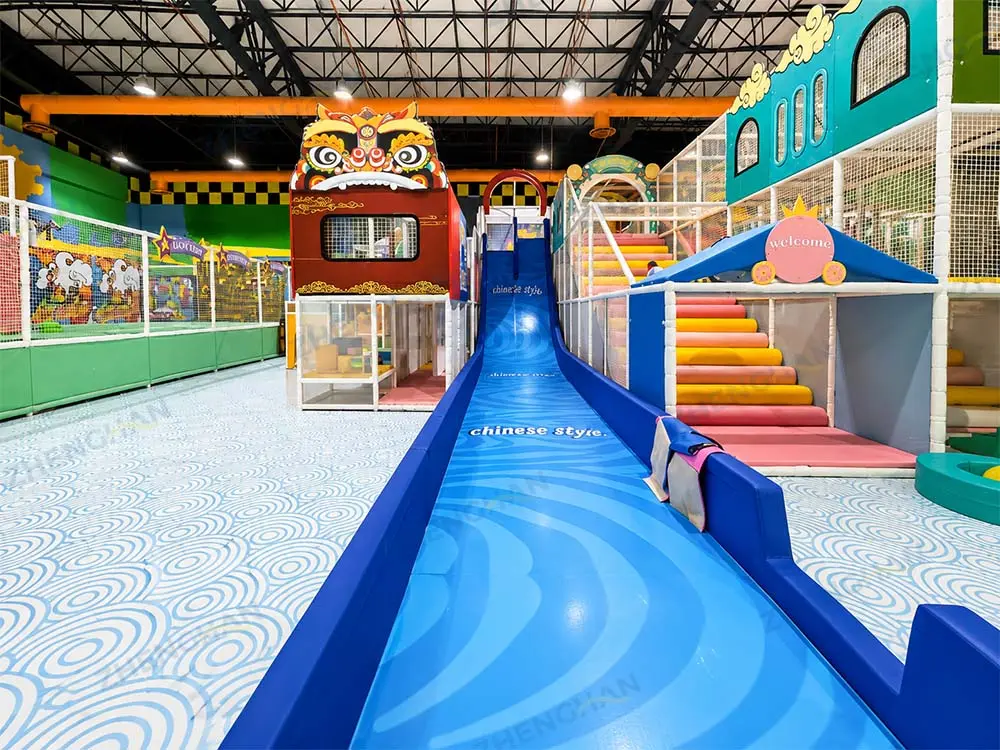
8. Plan Mixed-Activity Venues by Equipment Category
Many family entertainment centers combine soft play, slides, trampolines, climbing, ninja activities, party rooms, and food service. Sharing one building does not give these areas the same height, operating, supervision, or documentation requirements.
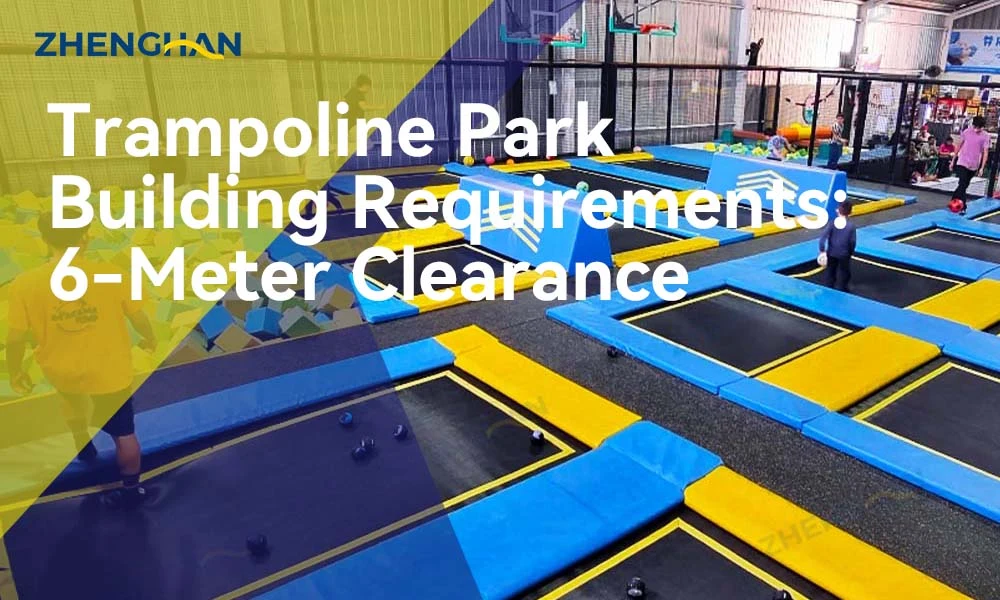
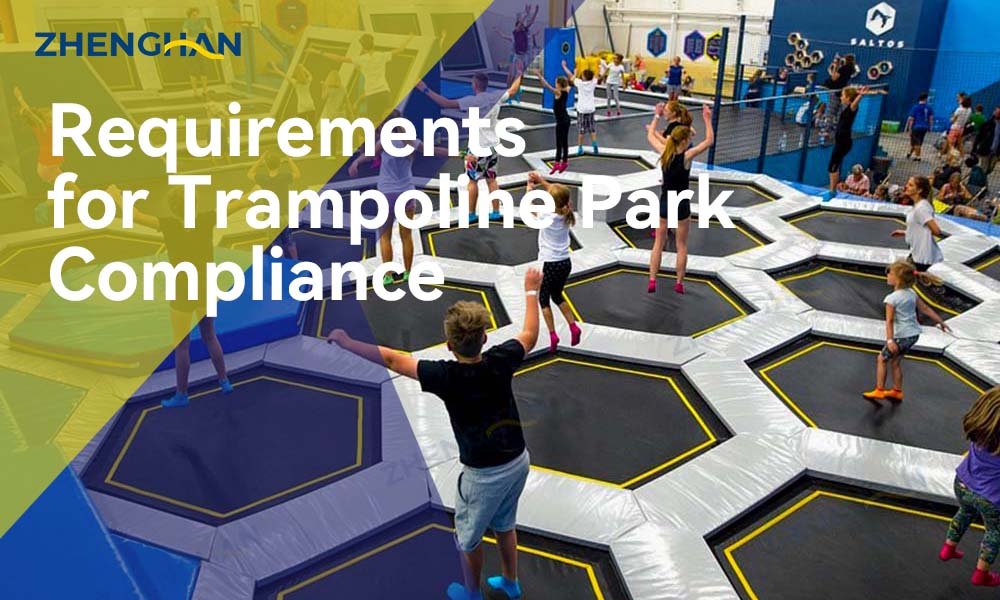
If the project includes a jump zone, ask an experienced trampoline park equipment supplier to review the real clear height, column grid, and complete attraction list. A trampoline area has different movement, landing, supervision, and standards considerations from a soft play structure and should have a clearly defined boundary on the master plan.
High-energy areas should not create uncontrolled traffic through younger-child zones, food areas, or party queues. Provide transitions between uses while maintaining staff sightlines, customer circulation, and emergency access. As the attraction mix becomes more complex, the owner, manufacturer, architect, fire consultant, insurer, and operator need to coordinate earlier.
9. Saudi Arabia Case: تنين العملاق للالعاب
The project case in this guide is تنين العملاق للالعاب, located at 4014 Assalam St, Al Murjan, Jeddah, Saudi Arabia. It demonstrates why an international indoor playground must begin with verified site information rather than total area or a basic plan without height data.
Before concept design, a Jeddah project should provide a dimensioned floor plan, the lowest clear height in each zone, columns, doors, emergency exits, fire systems, ducts, lights, and the delivery route. Equipment levels and attractions can then be planned around the actual building. Local professionals remain responsible for confirming Saudi building, fire, business-use, and other project requirements.
If only the total area is provided, the manufacturer cannot determine which zones are interrupted by columns or building services. It also cannot confirm whether large slides, net climbing, or other tall activities will conflict with overhead systems. Accurate site data reveals these problems while the layout is still adjustable.
This case does not assign any unconfirmed floor area, clear height, attraction list, investment, schedule, approval result, operating data, or specific contractual role to the project. Its purpose is to show how site information should be organized.
10. Complete This Survey Before Signing the Lease
- Obtain a fully dimensioned architectural floor plan.
- Separate gross area from the usable equipment area.
- Measure from the finished floor to the lowest obstruction in each zone.
- Map beams, ducts, sprinklers, lights, pipes, and cable trays.
- Record every column, fixed wall, door, and restricted area.
- Show entrances, emergency exits, stairs, and required routes.
- Check freight lifts, corridors, door widths, loading, and storage.
- Provide floor condition, level, and structural information.
- Collect fire, HVAC, electrical, and plumbing drawings.
- Confirm landlord restrictions on drilling, anchoring, and relocation work.
- Define target ages, expected attendance, and all planned attractions.
- List reception, seating, parties, food service, restrooms, and storage needs.
Provide current photographs and videos as well as drawings, especially for the ceiling, beams, services, entry points, and delivery route. Verify critical dimensions on site instead of relying only on a leasing plan or property advertisement.
11. Use the Correct Site-to-Production Sequence
- Define the business and users. Confirm target ages, expected capacity, parties, food service, and attractions.
- Screen the location. Review the market, rent, gross area, and basic building type.
- Measure usable space. Map clear height, obstructions, columns, exits, and delivery access.
- Arrange local technical review. Check permitted use, structure, fire, accessibility, and approval conditions.
- Create a concept layout. Plan equipment levels, slides, zones, customer flow, and staff access.
- Coordinate building systems. Resolve conflicts involving sprinklers, ducts, lights, power, exits, and anchoring.
- Confirm operating areas. Finalize reception, seating, parties, food service, restrooms, storage, and aisles.
- Freeze the equipment design. Confirm models, dimensions, materials, and building interfaces.
- Complete applicable submissions. Local professionals and authorities handle the required project process.
- Coordinate production and construction. Make sure the site is ready for unloading and installation before shipment arrives.
The key control point comes before a long lease is signed and before equipment production begins. At that stage, the design can still be adjusted or the site rejected at a manageable cost. Discovering height, exit, or column conflicts after manufacturing usually creates much more expensive rework and delay.
Frequently Asked Questions
What do you need to open an indoor playground?
In addition to funding, a business plan, and an operating team, you need a technically suitable site with usable floor area, sufficient clear height, a workable column grid, exits, fire and ventilation systems, delivery access, and a location-specific approval plan.
How much ceiling height does an indoor playground need?
ZHENGHAN’s preliminary planning uses approximately 1.4 m per equipment level plus 15–20 cm above the complete structure for installation. This gives approximately 2.95–3.00 m for 2 levels, 4.35–4.40 m for 3 levels, and 5.75–5.80 m for 4 levels. Tall slides, theme elements, aerial activities, and local fire clearances may require more.
How is clear height measured for playground equipment?
Measure from the finished floor to the lowest fixed obstruction in the equipment zone, such as a beam, duct, sprinkler component, light, pipe, or cable tray. Do not rely only on the height to the roof or slab.
How much space should be reserved outside the play structure?
There is no universal percentage. Allocate space according to reception, queues, parent seating, parties, food service, restrooms, storage, expected occupancy, emergency routes, and the operating model. Confirm these functions before setting the equipment footprint.
What should be checked before signing an indoor playground lease?
Check permitted use, usable area, actual clear height, columns, exits, fire systems, HVAC, floor and structural conditions, accessibility, delivery access, installation routes, and the landlord’s fit-out restrictions. Ask qualified local professionals to review the concept before making a major commitment.
Confirm the Building Before Finalizing Equipment
A workable indoor playground starts with reliable site information. Gross area, advertised ceiling height, or an empty floor plan cannot replace a measured building survey and coordinated concept layout.
Send Your Floor Plan for Project Advice
Send ZHENGHAN your project country and city, dimensioned floor plan, gross and usable areas, lowest clear heights, columns, entrances, exits, fire-system locations, target ages, and complete attraction list. We can help evaluate equipment levels, layout, and building interfaces. Local permits, structural review, and fire approval must still be confirmed by qualified professionals and authorities in the project jurisdiction.
 English
  Spanish
  Arabic